


LRG: Luxury Residential Group
  • Login  /
  • 355 Boylston St
  • (617) 233-5800
Redefining Boston Real Estate

31 Rayfield Rd, Marshfield, MA

Marshfield Single Family Get directions

Click for Search Results
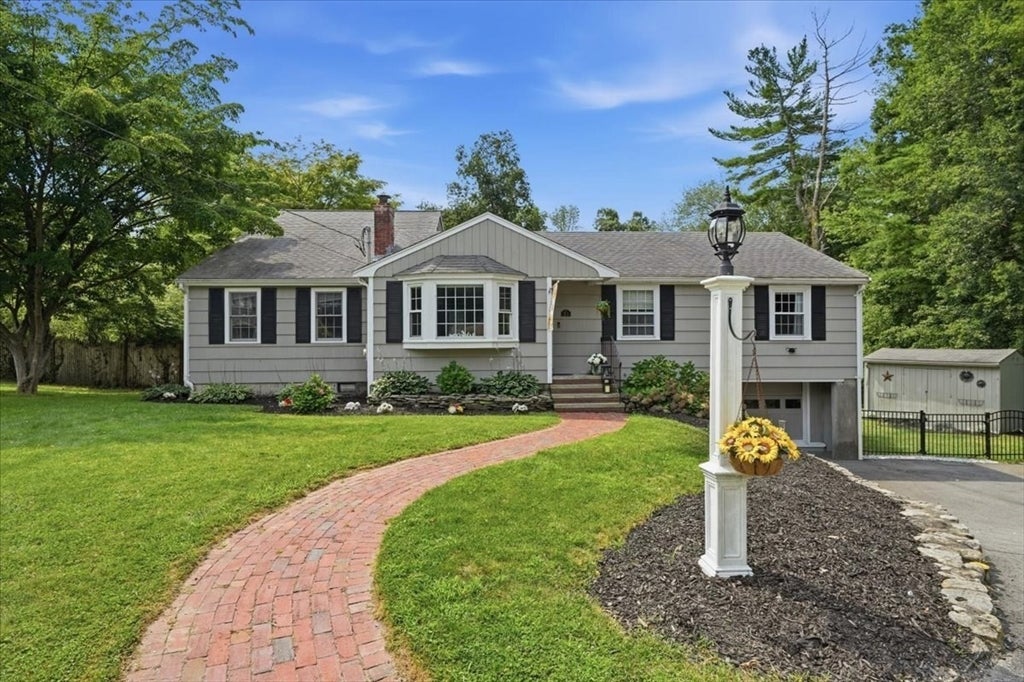
31 Rayfield Rd, Marshfield, MA Photo #1
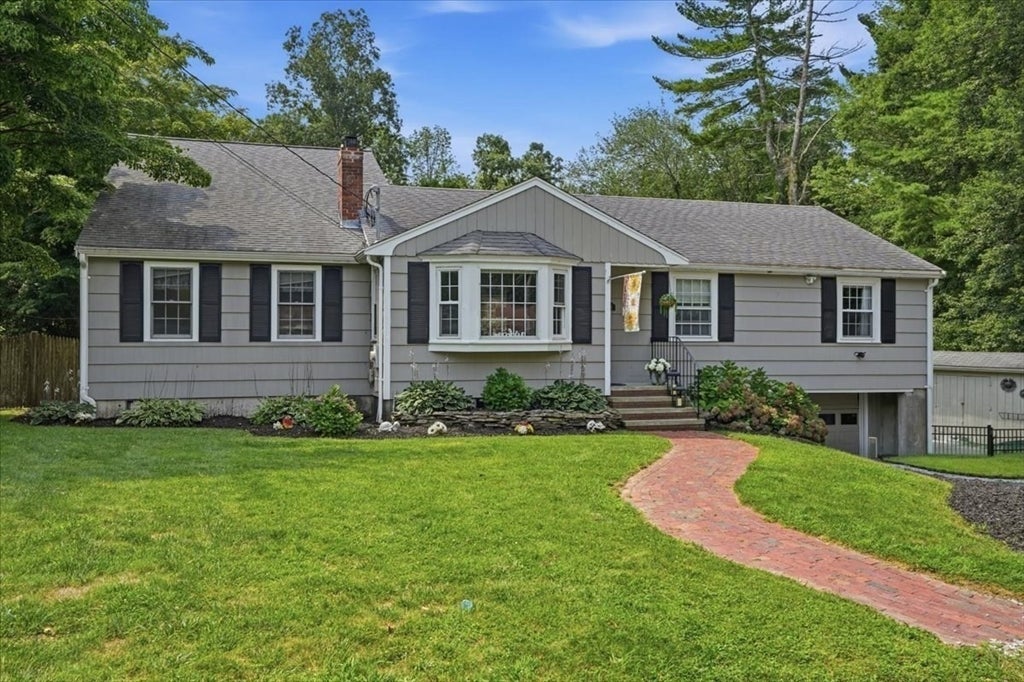
31 Rayfield Rd, Marshfield, MA Photo #2
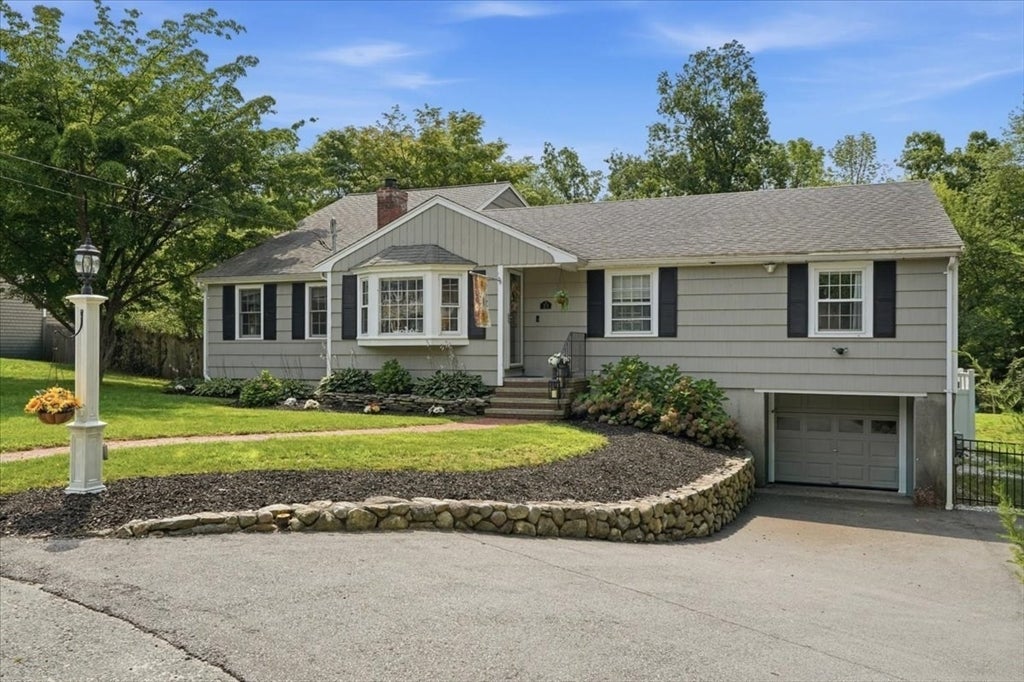
31 Rayfield Rd, Marshfield, MA Photo #3
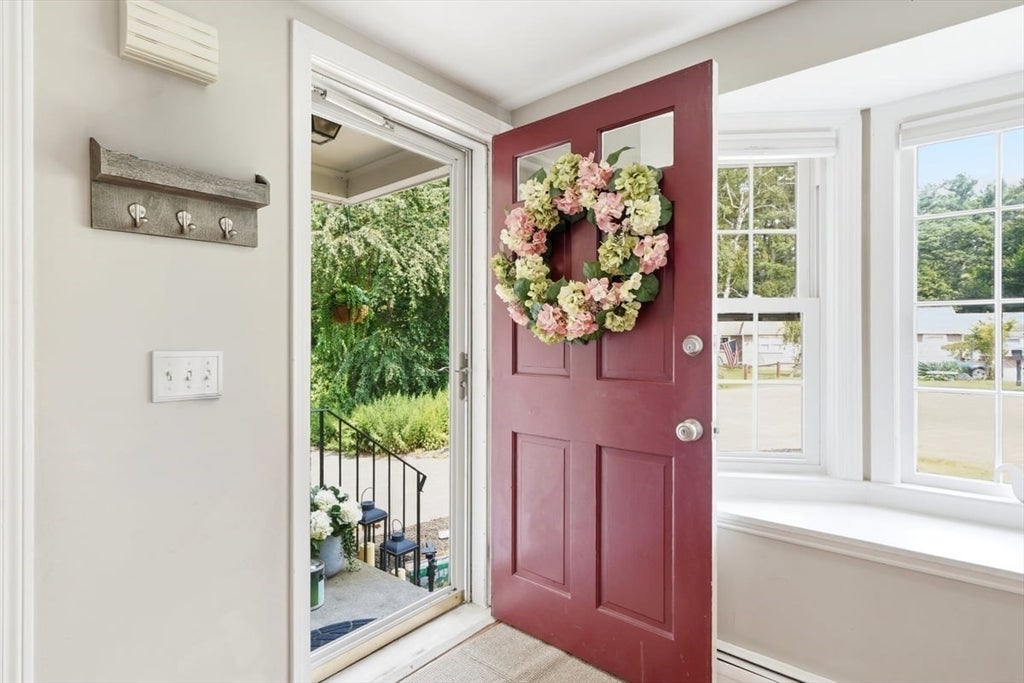
31 Rayfield Rd, Marshfield, MA Photo #4
31 Rayfield Rd, Marshfield, MA Photo #5
31 Rayfield Rd, Marshfield, MA Photo #6
31 Rayfield Rd, Marshfield, MA Photo #7
31 Rayfield Rd, Marshfield, MA Photo #8
31 Rayfield Rd, Marshfield, MA Photo #9
31 Rayfield Rd, Marshfield, MA Photo #10
31 Rayfield Rd, Marshfield, MA Photo #11
31 Rayfield Rd, Marshfield, MA Photo #12
31 Rayfield Rd, Marshfield, MA Photo #13
31 Rayfield Rd, Marshfield, MA Photo #14
31 Rayfield Rd, Marshfield, MA Photo #15
31 Rayfield Rd, Marshfield, MA Photo #16
31 Rayfield Rd, Marshfield, MA Photo #17
31 Rayfield Rd, Marshfield, MA Photo #18
31 Rayfield Rd, Marshfield, MA Photo #19
31 Rayfield Rd, Marshfield, MA Photo #20
31 Rayfield Rd, Marshfield, MA Photo #21
31 Rayfield Rd, Marshfield, MA Photo #22
31 Rayfield Rd, Marshfield, MA Photo #23
31 Rayfield Rd, Marshfield, MA Photo #24
31 Rayfield Rd, Marshfield, MA Photo #25
31 Rayfield Rd, Marshfield, MA Photo #26
31 Rayfield Rd, Marshfield, MA Photo #27
31 Rayfield Rd, Marshfield, MA Photo #28
31 Rayfield Rd, Marshfield, MA Photo #29
31 Rayfield Rd, Marshfield, MA Photo #30
31 Rayfield Rd, Marshfield, MA Photo #31
31 Rayfield Rd, Marshfield, MA Photo #32
31 Rayfield Rd, Marshfield, MA Photo #33
31 Rayfield Rd, Marshfield, MA Photo #34
31 Rayfield Rd, Marshfield, MA Photo #35
31 Rayfield Rd, Marshfield, MA Photo #36
31 Rayfield Rd, Marshfield, MA Photo #37
31 Rayfield Rd, Marshfield, MA Photo #38
31 Rayfield Rd, Marshfield, MA Photo #39
31 Rayfield Rd, Marshfield, MA Photo #40
31 Rayfield Rd, Marshfield, MA Photo #41
31 Rayfield Rd, Marshfield, MA Photo #42
Previous Photo Next Photo

Image 1 of 42

previous
  • Photo #1
  • Photo #2
  • Photo #3
  • Photo #4
  • Photo #5
  • Photo #6
  • Photo #7
  • Photo #8
  • Photo #9
  • Photo #10
  • Photo #11
  • Photo #12
  • Photo #13
  • Photo #14
  • Photo #15
  • Photo #16
  • Photo #17
  • Photo #18
  • Photo #19
  • Photo #20
  • Photo #21
  • Photo #22
  • Photo #23
  • Photo #24
  • Photo #25
  • Photo #26
  • Photo #27
  • Photo #28
  • Photo #29
  • Photo #30
  • Photo #31
  • Photo #32
  • Photo #33
  • Photo #34
  • Photo #35
  • Photo #36
  • Photo #37
  • Photo #38
  • Photo #39
  • Photo #40
  • Photo #41
  • Photo #42
next

Unit Information

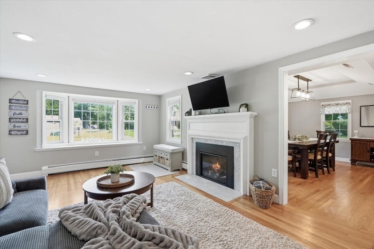
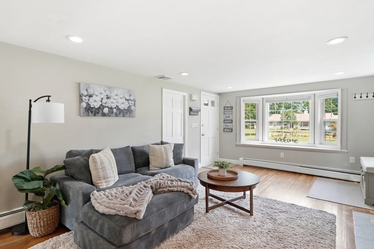
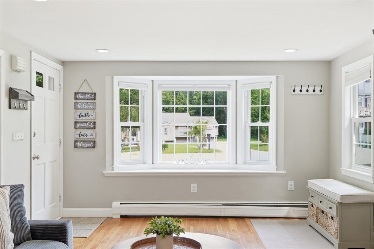
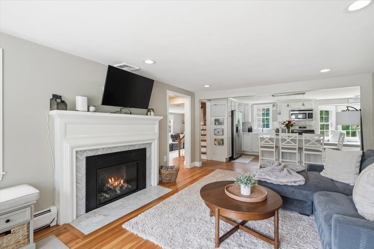
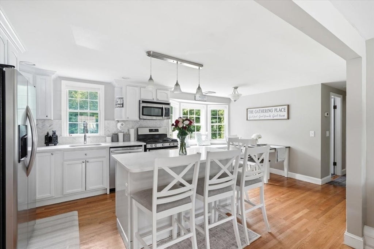
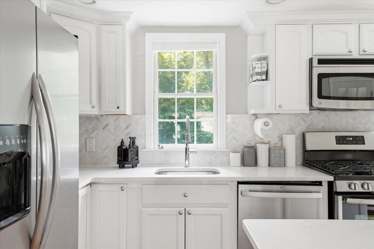
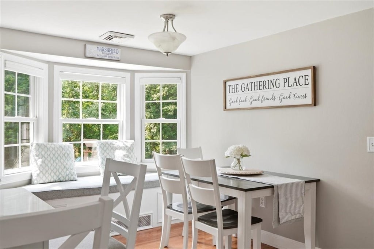
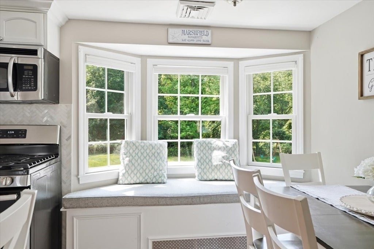
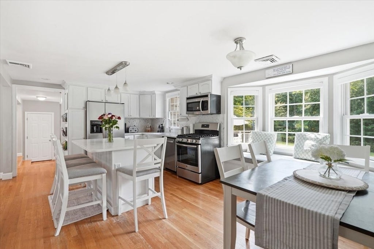
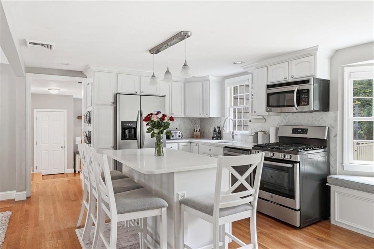
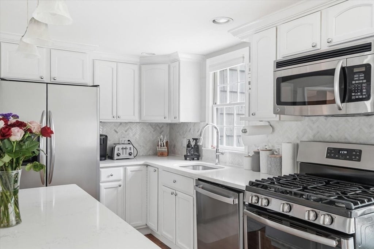
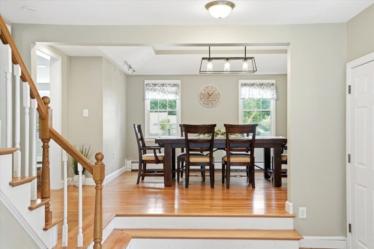
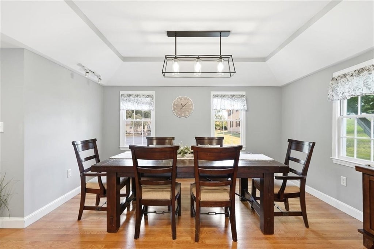
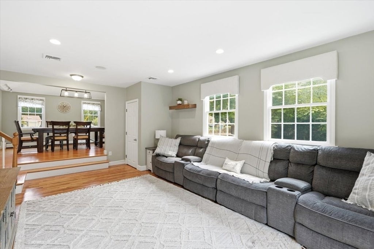
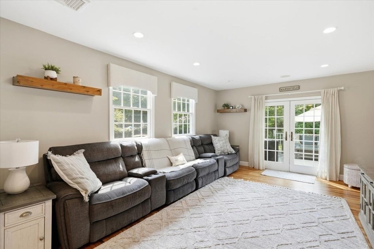
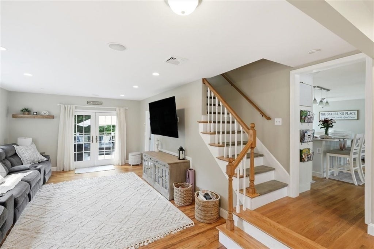
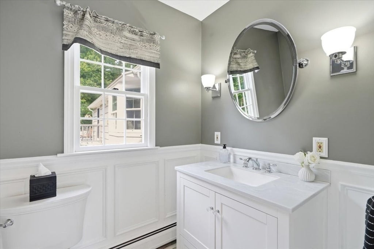
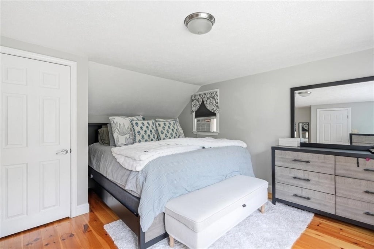
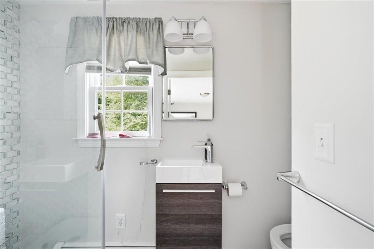
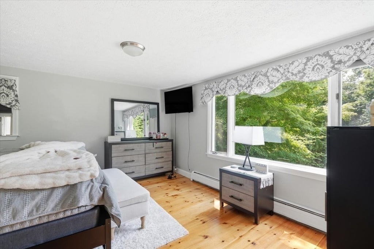
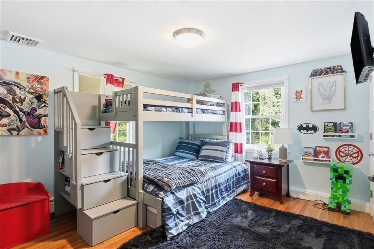
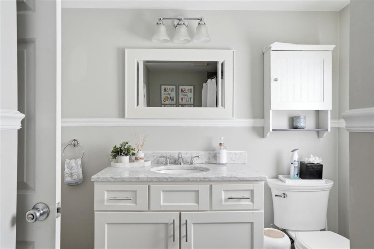
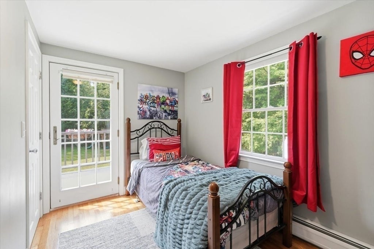
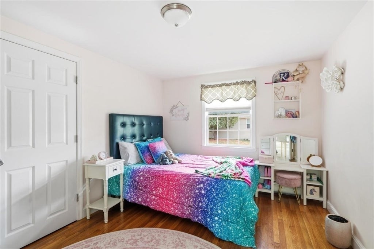
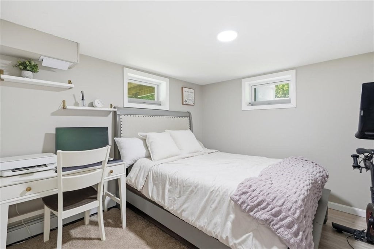
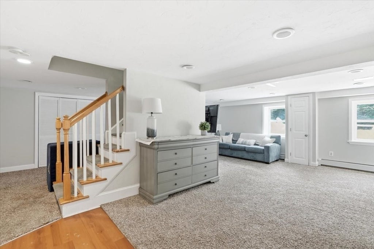
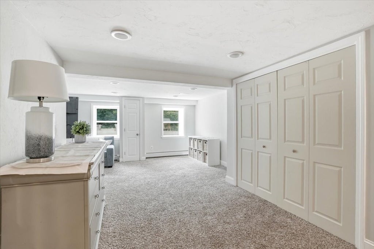
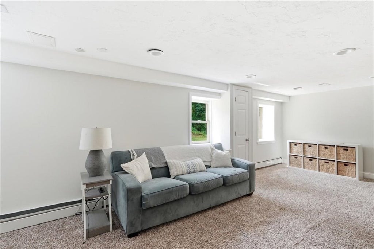
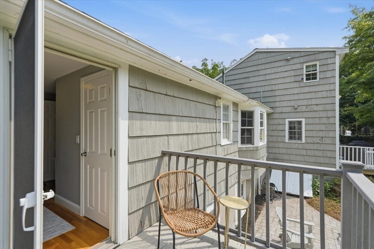
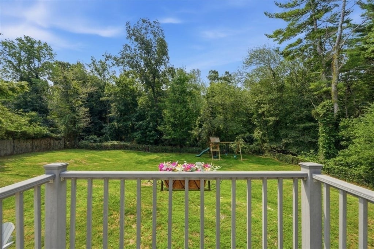
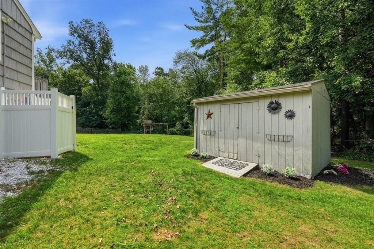
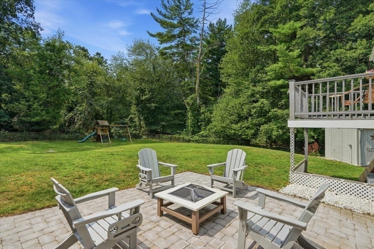
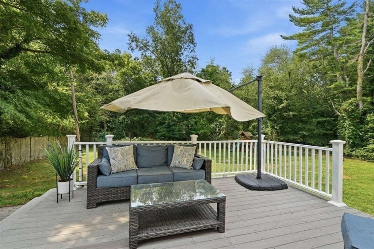
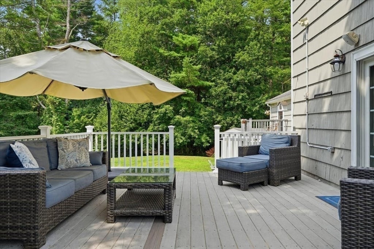
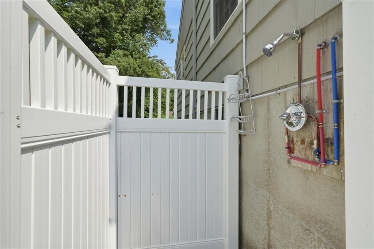
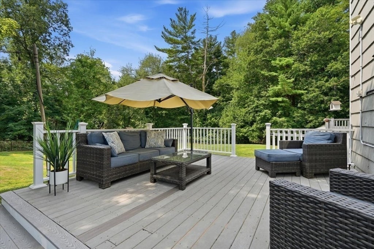
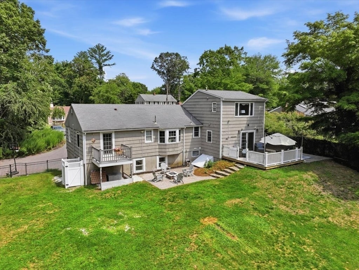
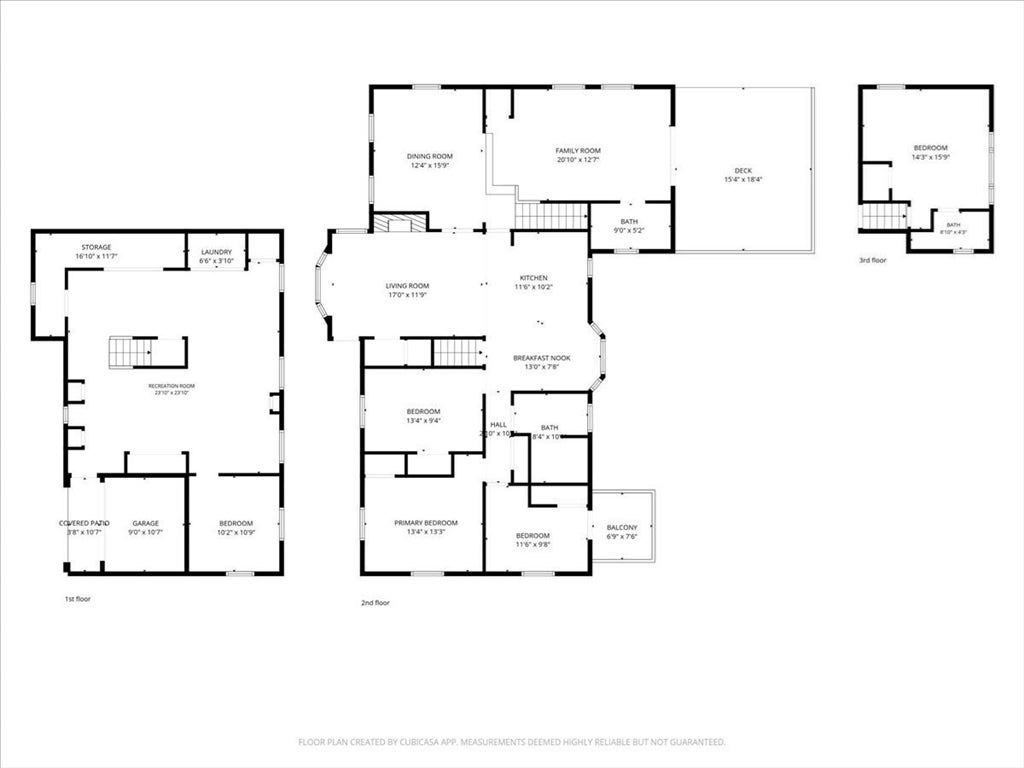
Welcome to this beautifully updated 4-bedroom, 2.5-bath home offering a bright, open floor plan with plenty of room to spread out inside and out. The house is conveniently located at the end of a cul de sac! The updated kitchen features beautiful countertops, a charming window seat, and an easy flow into the main living spaces. Three bedrooms are conveniently located on the first floor, along with a beautifully tiled full bath featuring a deep soaking tub and an additional half bath. One bedroom also offers its own private Juliet balcony. Upstairs, you’ll find a spacious primary suite with a private ensuite bath, creating the perfect retreat. Downstairs you”ll find a finished basement with separate office space! Step outside to a large fenced backyard with two patios, offering plenty of space for entertaining, dining, or simply relaxing. An outdoor shower is perfect for rinsing off after a day at the nearby beaches. Additional features include a gas fireplace, finished basement office, portable generator with generator hookup, and numerous thoughtful updates throughout.Recent improvements include renovated bathrooms (2019), fencing (2020), kitchen countertops (2021), gas fireplace (2022), basement office (2022), and outdoor shower (2025). Conveniently located near beaches, restaurants, shopping, trails, parks, and highway access, this move-in-ready home offers the space, updates, and location you’ve been looking for.Offers, if any due Monday August 17th at Noon!

Additional Details
Status: NEW
Type: Single Family, Single Family Residence
Zip Code: 02050
Parking
Garage: 1
Garage Capacity: 1
Parking: Garage Faces Side,Off Street,Paved,Attached,Garage
Parking Spaces: 5
Rooms and Dimensions
Total Rooms: 7
Has Basement: Yes
Login to view all MLS information
 

Loading...

$799,000

  • Status: New
  • Listing ID: 73562479
  • Bedrooms: 4
  • Full Baths: 2
  • Half Baths: 1
  • Living Area: 2,988 sqft Convert
  • Lot Size: 23,000 sqft Convert
  • Acres: 0.53

  • View description
Inquire About This Listing
Luxury Residential Group

Luxury Residential Group

(617) 233-5800

Receive more info or arrange a tour

When you are ready, please contact us and we will put our unrivaled knowledge of the Boston real estate market to work for you. Whether you are buying a luxury condo or renting a luxury apartment, we pledge to make your experience as stress free and enjoyable as possible.

Please call, email, or send us a message through the web form below. An LRG Real Estate agent will contact you promptly.

  • reset
 
Content © 2026 MLS Property Information Network, Inc. The information in this listing was gathered from third party resources including the seller and public records. Listing information provided courtesy of Colleen Cupples of Conway - Marshfield. MLS Property Information Network, Inc. and its subscribers disclaim any and all representations or warranties as to the accuracy of this information.

close x
Forgot password?
